

- Construction
- Translated with AI
DI Christian Lorenz
Labor construction between sustainability and functionality
How ecological goals and laboratory requirements can be combined in practice
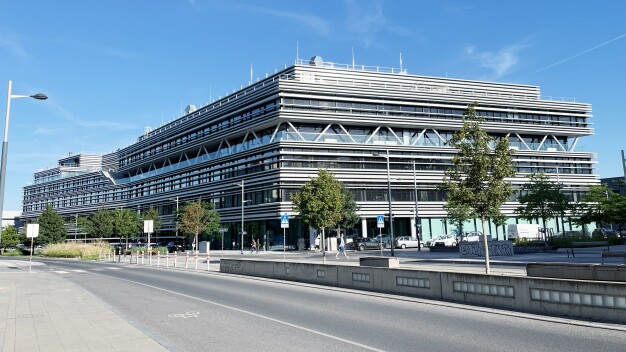
Exterior view of the research center in Vienna. (Photo credit: © Lorenz Consult)
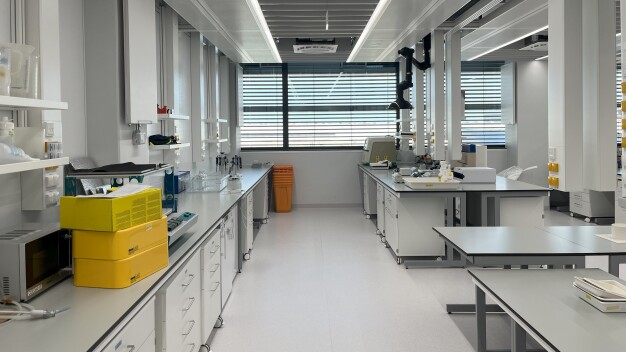
View into the laboratory at the Research Center in Vienna. (Photo credit: © Lorenz Consult)
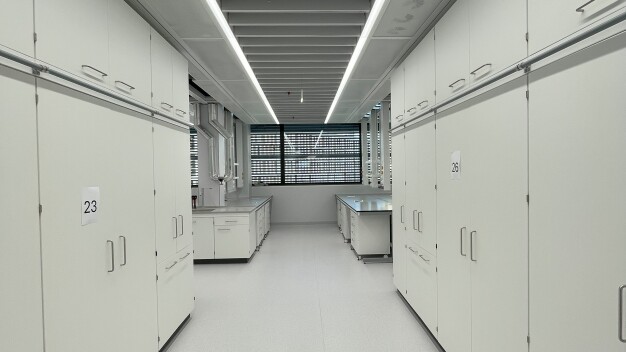
View into the laboratory at the research center in Vienna. (Photo credit: © Lorenz Consult)
In addition to technical and hygienic standards, other aspects are increasingly coming into focus in modern laboratory buildings: ecological responsibility, functional performance, and economic efficiency – throughout the entire lifecycle of a building. How these requirements can be combined in practice is demonstrated by the "Labor of the Future," a realized research and development site in Vienna.
Sustainability as a guiding principle – from the beginning
Sustainability in laboratory construction begins early in the planning phase with the definition of clear sustainability goals. Life cycle analyses (LCA) and life cycle cost calculations (LCC) evaluate decisions over the entire usage period and identify materials and technical systems that are durable, energy-efficient, and economically sensible – without compromising safety, hygiene, or performance.
Furthermore, sustainability certifications from the outset provide a reliable framework for assessing ecological, economic, and social criteria. They create transparency, comparability, and serve quality assurance throughout the entire lifecycle. For example, the "Labor of the Future" was evaluated according to the TQB certification (Total Quality Building) by ÖGNI (Austrian Society for Sustainable Real Estate), an Austrian sustainability and quality assessment system that holistically considers energy, health, comfort, resource efficiency, and lifecycle costs. The system is among Europe's established holistic building assessment systems and is considered the Austrian counterpart to the German DGNB certification.
Targeted implementation of energy efficiency and CO₂ reduction
Involved early and coordinated, the specialist trades HVAC (heating, ventilation, air conditioning, and sanitation), building physics, and architecture significantly contribute to implementing a sustainable and simultaneously functional building structure. Precise calculations of energy efficiency, insulation, air exchange, and thermal properties optimize the matching of materials and technical solutions.
Renewable energy sources complement an energy-efficient concept: In the Vienna "Labor of the Future," geothermal energy and a full-surface photovoltaic system on the roof cover parts of the energy demand. In the summer months, the PV system supports ventilation systems as well as booster and distribution pumps. The building concept also incorporates greenery and garden spaces.
Special requirements for interior construction
In the laboratory itself, highly complex systems for supply air, exhaust air, and filter technology must not only meet strict safety and hygiene requirements but also operate energy-efficiently and reliably throughout the entire usage period.
In the Vienna project, the ventilation design was based on DIN 1946-7 (Ventilation systems in laboratories) with an outdoor air volume flow of 25 m³/h per m² of usable space. Where ventilation cannot fully cover the cooling load, additional fan coils take over this task.
Material selection between functionality and ecology
The choice of materials operates within the tension between legal requirements, standards, international norms, and project-specific demands. Furniture and surfaces must be resistant to solvents and chemicals without compromising ecological compatibility or the health of users.
The selection process is usually multi-stage. First, materials that meet the strict requirements for laboratory rooms and hygiene regulations are chosen. The next step involves ecological testing, including for potential pollutants. Where necessary, equivalent alternatives are used. The goal is that all materials used are not only resistant to chemicals and solvents but also environmentally compatible and health-safe – and overall as sustainable as possible.
In the "Labor of the Future" project, the TQB certification systematically accompanied the material selection. Materials that did not meet sustainability criteria were excluded. For low-emission flooring, adhesives, and bitumen coatings, the necessary proof was available. Even during construction, the material selection remained consistent: when the originally planned wall paint was no longer sufficiently available, the product was changed. The substitute had to meet ecological requirements as well as hygiene, cleanability, and material durability. It was also separately approved by the client before use.
Flexibility for long-term building use
A key feature of sustainable laboratory buildings is their ability to adapt to changing usage requirements. The ballroom concept creates the spatial prerequisites for this – and was also implemented in the Vienna new laboratory building: All process steps are carried out with uniform classification, and rooms can be flexibly equipped with apparatus and systems depending on research requirements. The modular building concept also allows for future expansions and adjustments to changing research and development team needs – and, through its high flexibility, supports sustainable, resource-conserving use of the laboratory building throughout its lifecycle.
Digital planning as a driver of sustainability
Digital planning methods are a crucial driver of sustainable construction projects. All disciplines – architecture, building services, electrical engineering, laboratory planning, structural engineering, and building physics – are linked into a consistent digital model. This allows early analysis and optimization of material quantities, energy consumption, and technical dependencies. Planning errors and collisions can be reduced before they lead to costs or delays on the construction site.
Sustainability under economic conditions
Sustainable laboratory construction often operates within the constraints of limited budgets and tight schedules. Therefore, variant analyses, transparent decision-making processes, and close collaboration between clients, planners, users, and manufacturers are especially important. In Seestadt Aspern, this was demonstrated concretely: under a tight schedule of just under five years and strict pharmaceutical requirements, coordination among all disciplines required the highest precision – and the willingness of all involved to find viable compromises together.
Quality assurance up to operation
Regular inspections during the construction phase and a structured commissioning process ensure that all systems operate efficiently and as planned. However, sustainability does not end with completion: continuous monitoring also ensures energy efficiency and user comfort during operation.
Conclusion
Sustainable laboratory construction requires expertise, cooperation, flexibility, and a willingness to go beyond standards. Despite tight economic constraints, there is almost always a viable solution when all parties work together on the best possible option. The "Labor of the Future" shows that pharmaceutical requirements and sustainability goals are not mutually exclusive. They are interdependent when the planning approach is integrally designed from the outset.
Project data at a glance:
Location: Vienna
Use: Research and development site, approx. 250 workplaces
Gross floor area: approx. 26,000 m²
Construction costs: three-digit million range
Planning and construction period: approx. 5 years (from October 2021, handover May 2026)
Research focuses: Neuroscience, oncology, gastroenterology, rare diseases
Ventilation system design: project-specific according to DIN 1946-7 (25 m³/h per m²); no ISO/GMP classification
Total energy demand: 264.78 kWh/m²/year (at full load)
PV system: 216 kWp
Geothermal energy: 510 kW withdrawal capacity (up to 2,300 kW via heat pumps depending on operation mode)
Certification: TQB (ÖGNI) with 850 out of 1000 points
Note: The energy figures are to be understood as orientation values due to complex system configurations and varying usage profiles.
Lorenz Consult Ziviltechniker GmbH
8010 Graz
Austria