

- BIM - Building Information Modeling
- Translated with AI
Simultaneous Engineering: How Early Collaboration Accelerates Cleanroom Projects
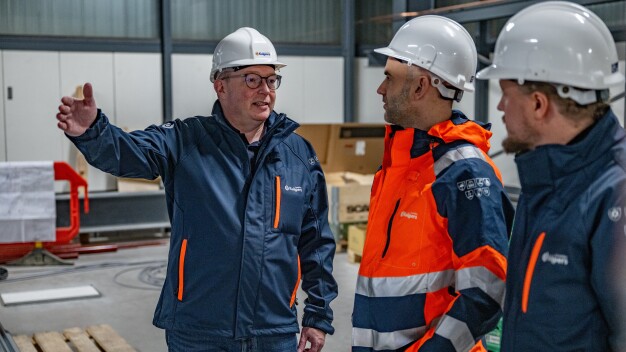
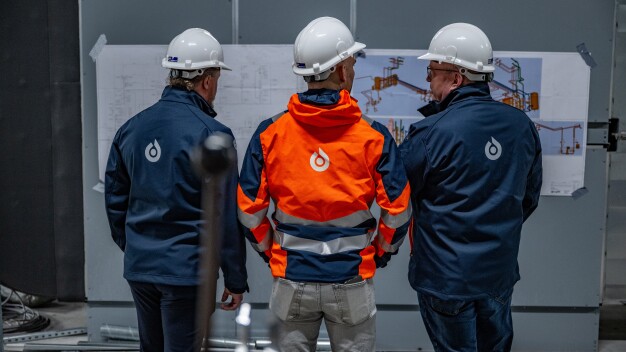
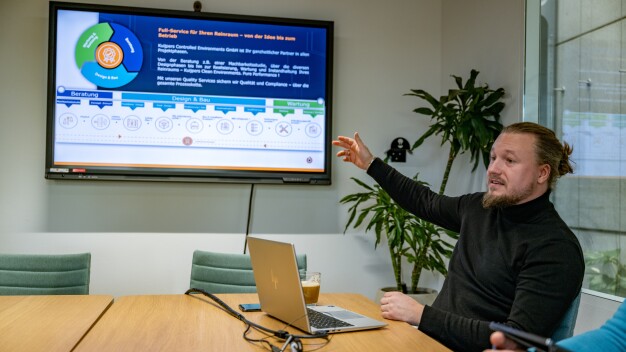
A successful cleanroom is not created on the architect's drawing board but through process analysis. Before the first wall is planned, attention should be directed to the actual workflows: How are products truly manufactured, transported, stored, and tested? Where do bottlenecks occur, where are contamination risks, and where are the interfaces between people, materials, and machines? Those who ask these questions at the beginning of a project often arrive at solutions that are leaner and more economical than the initial concept.
The concept phase as the foundation for project success
This is where the concept phase in the design-&-build approach begins. It includes feasibility studies and comprehensive regulatory mapping: hygiene zone concepts, classification strategies according to ISO 14644 or GMP, and concrete measures for quality assurance. From the outset, a multidisciplinary team must be at the table: HVAC and building services specialists who calculate thermal loads and airflows, automation engineers who evaluate interfaces and control logic, GMP experts who ensure compliance, and process engineers who define production logic.
The result of this early phase is more than a technical concept. It already includes initial cost estimates, energy considerations, and risk profiles, providing a solid basis for decision-making long before costly design changes become necessary.
Simultaneous engineering instead of linear planning
Following this is the crucial part: simultaneous engineering instead of sequential planning stages. Architecture, HVAC technology, electrical engineering, automation, cleanroom technology, qualification, and safety work in parallel and in close coordination from the beginning, not sequentially. This intensive exchange uncovers technical conflicts early, makes energy or layout-related variants directly comparable, and significantly reduces later design changes.
BIM and qualification integrated from the start
Building Information Modeling (BIM) significantly supports this process. The digital 3D model enables collision-free planning, precise conduit and airflow concepts, and the simulation of various technical options long before the first component is installed. Simultaneously, qualification is also considered from the beginning: IQ, OQ, and PQ are incorporated into specifications, documentation, and schedules from the outset, not just at the end of the project.
Greater planning security through the design-&-build approach
This results in a plan that is technically precise, audit-ready, and aligned with the later implementation. Customers thus gain greater planning security and a shorter overall project duration.
At Kuijpers, this interdisciplinary interplay is an integral part of every design-&-build project, from the initial concept discussion to the final qualification documentation.

Kuijpers Controlled Environments GmbH
Siemensstraße 31
47533 Kleve
Germany
Phone: +49 172 1560362
email: deutschland@kuijpers.com
Internet: https://www.kuijpers.com/de/