



- Particles
- Translated with AI
Process monitoring of industrial part cleaning systems
Technical cleanliness according to VDA 19 / ISO 16232
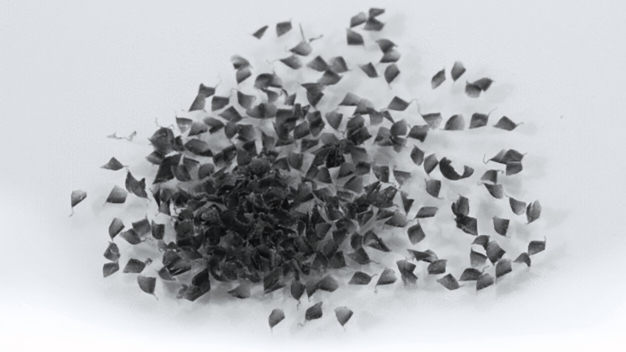
Particle grilled © BIDAG
Technical cleanliness, in terms of particle cleanliness according to VDA 19, is today a critical quality feature in the manufacturing of complex components in the automotive industry. Particular interest is shown by manufacturers of driver assistance and safety systems, primarily for electronic components and fluid-carrying systems. Since cleanroom manufacturing is hardly feasible in the automotive industry due to the predominantly machining processes used here, a final cleaning of all components is necessary. In recent years, many cleaning equipment manufacturers have entered the market. The development of cleaning concepts, from industrial cleaners to state-of-the-art numerically controlled cleaning systems, has been driven by the increasing demands of the automotive industry.
But how high is the cleaning level of such a system? Which characteristic should be used for the control chart as a capability monitor of a cleaning system? The requirements of the automotive industry are increasingly moving away from gravimetric cleanliness specifications towards limits on maximum permissible particle sizes. Considering that the damaging potential of contamination in most cases depends much more on the length and width, rather than the largest and second-largest dimensions of a particle, and less on the sum of all particles regardless of their morphology, it becomes clear why gravimetric residual dirt detection is hardly needed anymore. The cleaning process of an industrial part cleaning system, however, has almost exclusively an influence on the overall contamination of a component. The cleaning intensity can be influenced by ultrasonic parameters, temperature, or time. In contrast, the particle size itself cannot be directly controlled by adjustable parameters. Only the pore size of the filters used, through which the liquid cleaning medium is continuously passed, can be defined as a factor influencing the particles remaining in the bath.
Therefore, for monitoring the cleaning system, only the gravimetric result of the cleanliness test remains relevant. The difference in mass of an analysis filter loaded with residual particles compared to its mass before extraction should not fall below 1 mg for reliable detection. Under non-climate-controlled conditions, gravimetric tests recommend even 3 mg of dirt mass according to VDA 19 and ISO 16232 standards. To load an analysis filter with such a high dirt mass, a usually very large sample size of the parts provided for cleanliness testing is required, as these are typically very clean after the cleaning process. Once the analysis filter is loaded with a sufficient number of particles for gravimetric determination, individual residual particles can hardly be detected due to overlaps. The length of a residual particle, as the most important feature for assessing its damaging potential, can no longer be identified on such a filter. Important information is thus lost in the cleanliness test. To still capture this, a second analysis is often necessary, which involves testing significantly fewer parts. Compared to other inspection methods in the automotive quality assurance, cleanliness testing involves very high effort. Therefore, the usefulness of a double inspection should be reconsidered.
The necessary determination of a particle’s damaging potential makes it necessary to design the filter loading in such a way that individual particles can be characterized by their morphology. However, this can almost exclusively be achieved at the expense of the possibility of parallel machine monitoring via the gravimetric cleanliness result.
This raises the question of a suitable and cost-effective solution for monitoring industrial part cleaning systems. The possibility of chemical monitoring of the cleaning media should only be mentioned here. Different test media are available for various media types. However, since the cleaning effectiveness of a system is influenced by many other parameters, this option will not be elaborated further here. Ultimately, what matters is the number and size of particles remaining on a component after cleaning. Due to the high variability in the maximum length of the largest particle detected during a cleanliness test, statistical monitoring using control charts is hardly feasible anymore.
Some manufacturers of industrial cleaning systems offer automated cleanliness testing after the cleaning process. In this process, randomly cleaned components are fully automatically extracted. This allows the system’s capability to be checked during operation. A timely intervention in case of deviations from the target state is thus possible. Whether an investment in this relatively complex solution is justified must be decided on a case-by-case basis.
Another approach is continuous monitoring of the cleaning medium using a liquid particle counter. During the cleaning process, particles removed from the component are transported away via this medium, resulting in an inevitable increase in particle count at this stage. Depending on the filtration rate, the particle count will decrease after the cleaning process. Since this value is subject to very high variability, the question arises of setting an appropriate threshold for the maximum permissible particle count and size in the cleaning medium.
The most reliable current method, however, is monitoring with test particles, as described in the revised edition of VDA 19 for determining the recovery rate during extraction in a cleanliness test. These are chips manufactured within defined size classes listed in the standards. The components to be cleaned can be contaminated with a predetermined number of these particles. A cleanliness test can then determine the number of particles remaining on the component after fine cleaning. The difference in particle counts across the various size classes allows calculating a percentage of the cleaning intensity for different particle sizes.

BIDAG Technologies GmbH & Co. KG
Zum Bolzenbach 7
35236 Breidenbach
Germany
Phone: +49 6465 4380
Fax: +49 3222 3190149
email: info@bidag.de
Internet: https://www.bidag.de