
- Translated with AI
Goldbeck is building for Weidmüller and the University of Paderborn on the Paderborn Future Mile
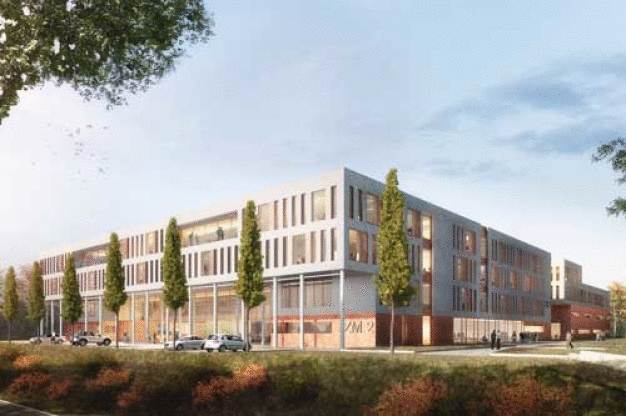
The designs by Goldbeck also integrate aesthetically pleasingly into the existing buildings.
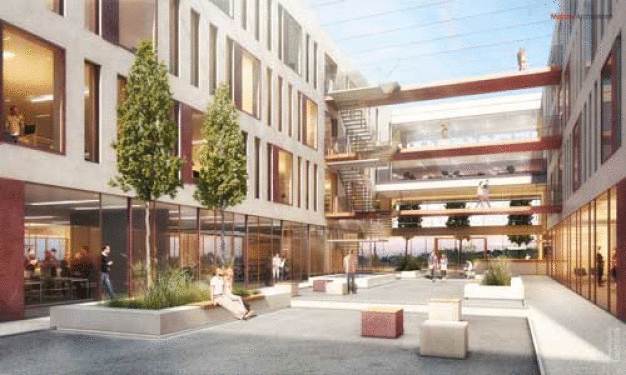
A lot of emphasis is placed on the architecture and interior design of the building, which are intended to promote the aspect of "New Work".
- Construction company impresses with concept for innovative research and development location
- Start of construction planned for 2018
The Bielefeld-based construction company Goldbeck is realizing a large-scale project at the Paderborn Future Mile as an investor and general contractor: "Future Mile 2" (ZM2). The building will provide space for offices, laboratories, and manufacturing areas. The architectural planning is the responsibility of the Paderborn office Matern Architects. In addition to Weidmüller, the new building, which is being constructed directly next to the "Future Mile 1" (ZM1) building, will also house the University of Paderborn and the Fraunhofer Institute for Design Technology Mechatronics IEM. "For the university, the building will be the home of the Software Innovation Campus Paderborn SICP," says Simone Probst, Vice President for Economic and Personnel Management. Construction is scheduled to begin in 2018, with completion expected in winter 2020. "We are very pleased to have gained an experienced partner in GOLDBECK for the implementation of the project," explains Helene Derksen-Riesen, Head of International Building Management at Weidmüller. "After a successful contract signing, we are in the final preparations with Goldbeck and Matern Architects for the start of construction." The Bielefeld construction company had previously secured the project through a multi-stage tendering process and convinced the decision-makers.
The new building will have four floors and a total area of nearly 20,000 square meters upon completion. "Through the proximity to research institutions, we want to strengthen and deepen our expertise in software development, programming, and machine learning methods," explains Michael Matthesius, Head of the Division Automation Products and Solutions. In addition to the workplaces for the division's 250 employees, who mainly work on solutions for automation and digitalization, Weidmüller plans to establish its own pre-assembly and an innovation laboratory at the site.
Planned are also a shared lobby with a representative reception area and a multifunctional canteen with seating for up to 200 people. Shared project rooms, co-working spaces, and special "Break-Out Zones" will provide forward-looking working conditions. "Both the exterior design, interior architecture, and modern workplace design are intended to significantly support and promote forward-looking themes such as digitalization and 'New Work'," emphasizes Derksen-Riesen. In a jointly used courtyard, employees from the neighboring companies will also have the opportunity to exchange ideas outside of the office spaces. The two buildings facing each other are connected by several bridges across all floors.
Weidmüller GmbH & Co. KG
32758 Detmold
Germany