



- Buildings & Rooms
- Translated with AI
The Nora Noppe as an i-point in the design concept
taz equips new buildings with the original norament studded floor from nora systems
(Copyright: Stephan Falk)
(Copyright: Stephan Falk)
(Copyright: Stephan Falk)
(Copyright: Stephan Falk)
(Copyright: Stephan Falk)
(Copyright: Stephan Falk)
(Copyright: Stephan Falk)
(Copyright: Stephan Falk)

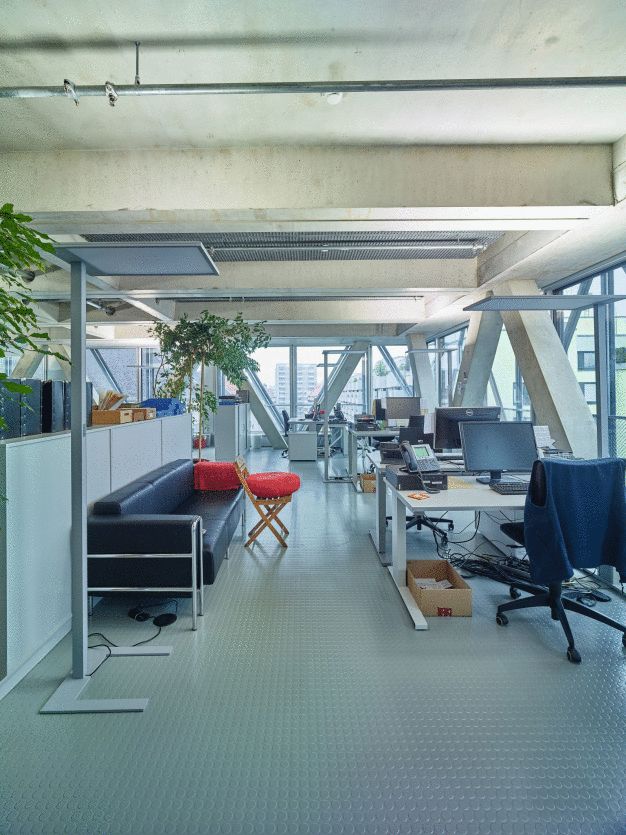
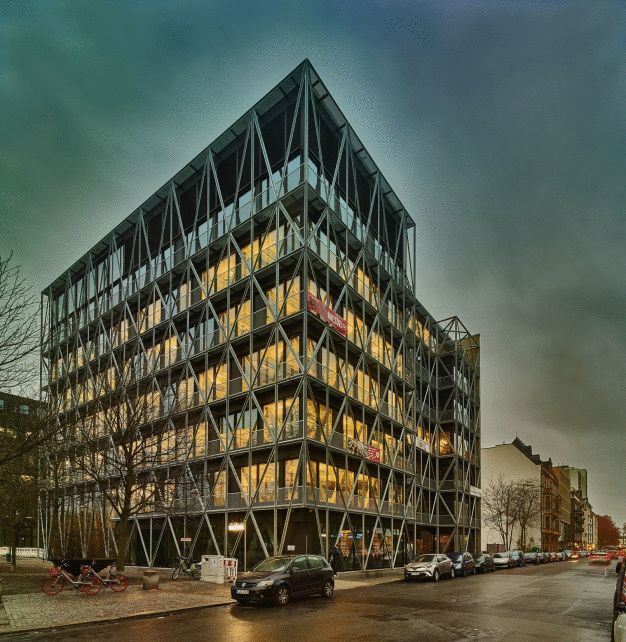
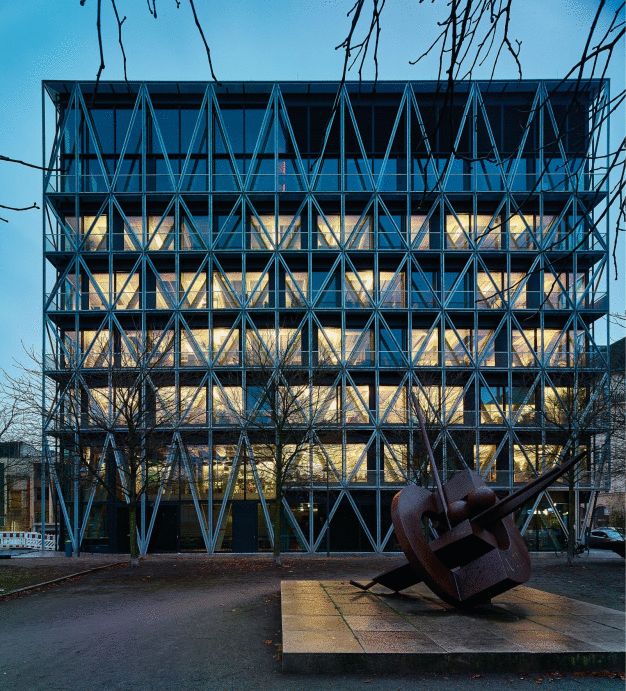
End of October 2018 marked the moment – the taz fulfilled a long-held wish: The approximately 250 employees, who were previously housed in two different buildings, are now reunited under one roof. Open, flexible, and sustainable, the new building for the newspaper creators in the Medien-, Kunst- und Kreativquartier Friedrichstraße in Kreuzberg is designed accordingly. The building reflects the values of its users even in its construction and was conceived by Zurich architects Piet and Wim Eckert (E2A) as an open house and as a "system without hierarchies." The ground floor is accessible to the public and houses, alongside a restaurant and the taz shop, a large event space. The building's exterior shell sets the visible guiding idea: the network as a symbol of connection and diversity in practice. The construction with slanted facade consoles allows for high flexibility – the light-flooded, open spaces are designed to accommodate different working styles. Inside, each of the six floors is organized differently and adapts to the needs of the respective editorial teams or departments. The working atmosphere resembles that of a workshop or an artist's studio: raw materials are deliberately kept visible and are not concealed or hidden. The architects and the taz cooperative as the client placed great importance on sustainable, resilient products. For the flooring, they chose rubber coverings from nora systems. The norament studded floor, which covers more than 4,600 square meters throughout the new taz building, convinced with its distinctive design, durability, and sustainability.
Stud as the i-point of the design concept
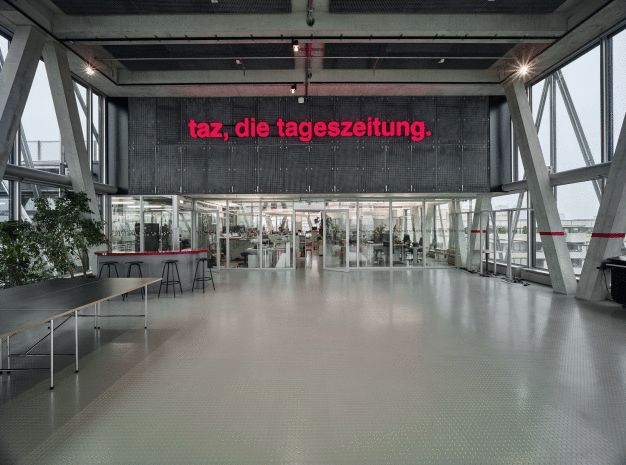
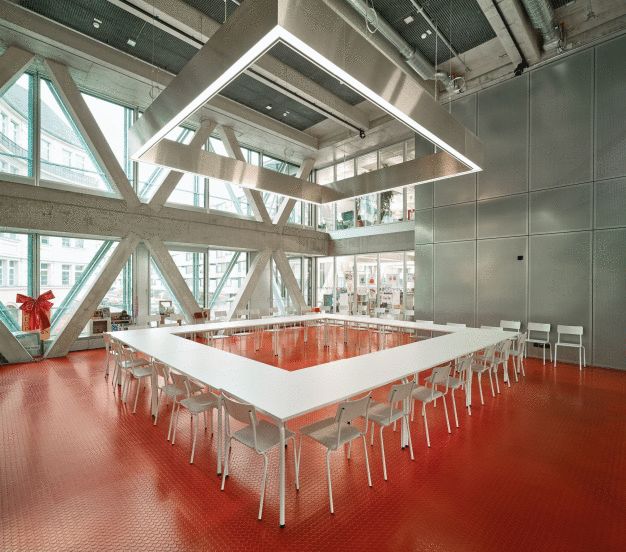
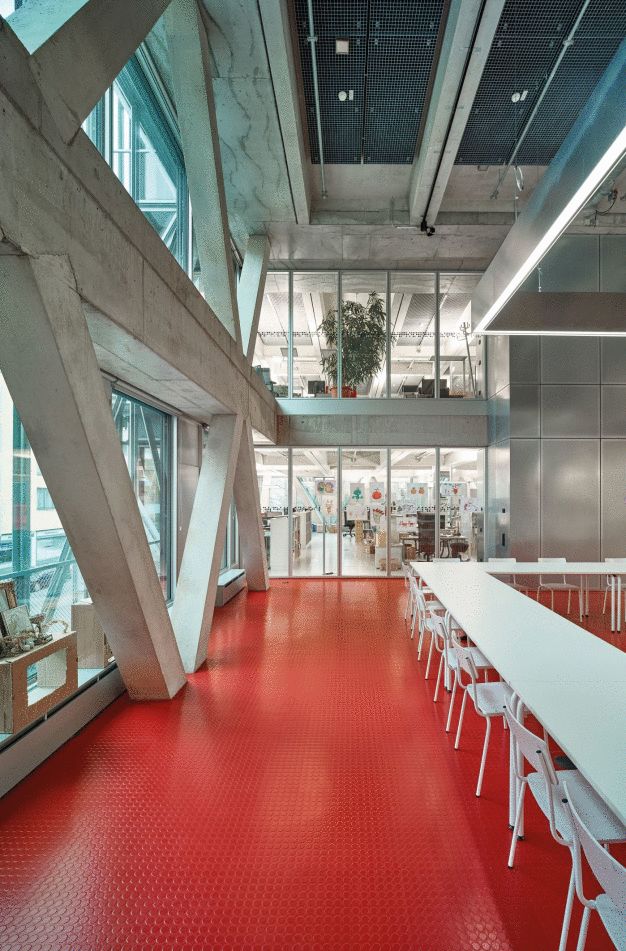
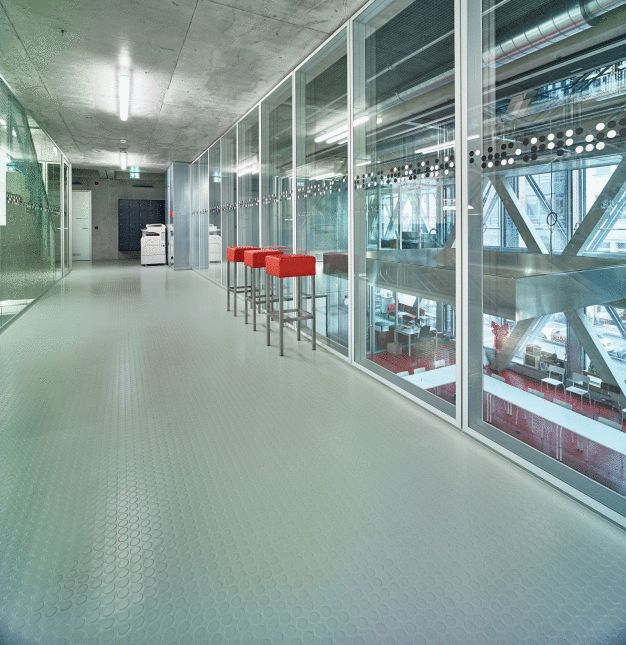
In the house at Besselpark, little color is deliberately used; the basic tone is gray – as a characteristic of the city. "We realized a building that recedes into the background itself and into which the employees bring color and life," explains Claudio Aquino, associate at E2A and responsible for the design implementation as project manager. Accordingly, the architects also chose a monochrome, light gray for most of the rubber floors, totaling almost 4,500 square meters. "The decision for the stud design has a deeper background," says taz managing director Andreas Bull. "The stud symbolizes the image pixels in newspaper printing." The point motif is also reflected on the glass walls separating the editorial rooms and the staircase hall. There, the inscription "taz bleibt" is mounted in black-and-white Braille. The central conference room on the first floor, about 160 square meters, stands out with a fiery red stud floor – matching the taz corporate design. This color motif is also echoed in the taz.panorama, a recreational room on the top floor, with the red lettering "taz, die tageszeitung."
A floor like the taz: sustainable and resilient
The sustainability of the materials used was a key aspect for architects and users in outfitting the building. Here, nora floors with their extremely durable surface fit perfectly into the concept. "With rubber, we opted for an almost indestructible covering," Bull continues. But this is not only a functional advantage. Because the less frequently a floor needs to be replaced, the better its sustainability balance. The fact that rubber coverings are easy and economical to clean also contributes to long-term value retention. Another advantage is that the robust nora floors can also withstand a modular, changing setup. Where today there is a desk, in the future, there could be an open walk-in area. "Maximum flexibility in the use of office spaces and a dynamic adaptation to changing processes are essential for us," emphasizes Bull.
Environmentally friendly and health-compatible for a clear mind
Environmental compatibility was also a decisive criterion, which, in the eyes of architects and builders, spoke for the rubber floors "Made in Germany." Because they contain no plasticizers or halogens, nora floors were awarded the "Blue Angel" as the first elastic floor coverings in 2006, due to their low emissions. nora products are internationally certified and regularly tested by independent institutes. The Weinheim-based rubber specialist is among the initiators of the German Sustainable Building Council (DGNB) and is a member of the U.S. Green Building Council (USGBC). Additionally, nora systems was the first manufacturer of elastic floor coverings to submit Environmental Product Declarations (EPDs) and was also one of the first to receive ISO 14001 certification for its environmental management systems.
Good indoor air quality and good design – in the taz's open space offices, the nora stud is the i-point of the design concept.

nora systems GmbH
Höhnerweg 2-4
69469 Weinheim
Germany
Phone: +49 6201 2743934
Mobile radio: +49 172 6330484
email: frank.baehr@nora.com
Internet: http://www.nora.com