




- Translated with AI
Tino Born
Is the Passivhaus standard economically justifiable for laboratory buildings?
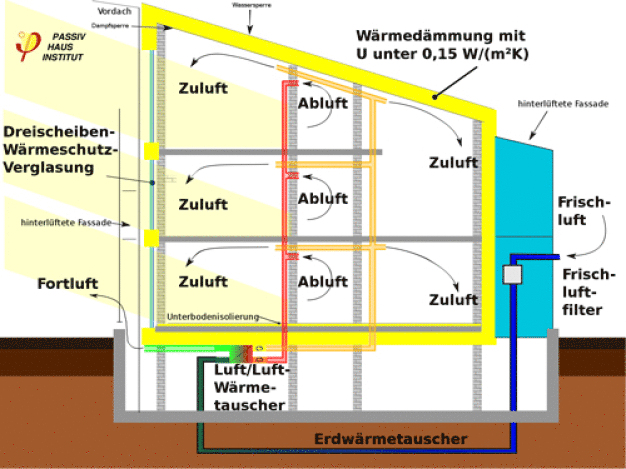
Figure 1: Passive House Cross-Section. (Source: Passive House Institute Germany, www.passiv.de)
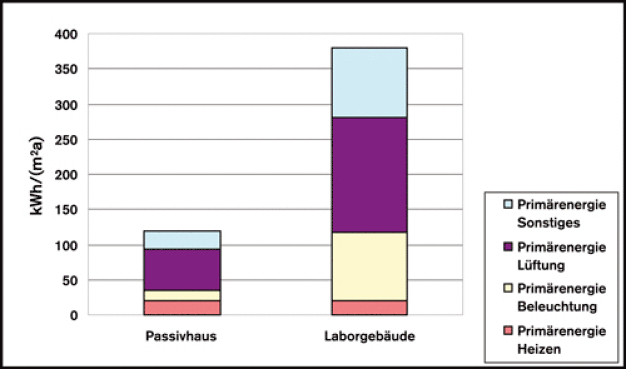
Figure 2: Comparison of the primary energy demand of passive houses and laboratory buildings
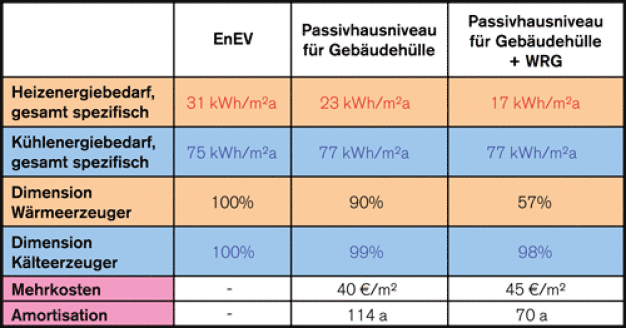
Table 1: Summary
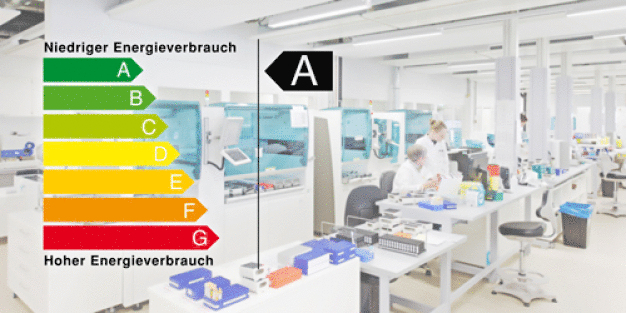
Illustration of Laboratory Energy Consumption (Source: Carpus+Partner AG, Jörg Stanzick)
Because laboratory buildings have a particularly high energy demand, energy efficiency in building planning is a key factor. However, the simple application of the Passive House standard to laboratory buildings is not effective precisely because of their high energy requirements, explains Dr.-Ing. Tino Born, lead planner in the Energy + Environment division at Carpus+Partner AG.
When planning energy-efficient buildings, the application and implementation of Passive House criteria are often demanded. However, these sensible criteria and boundary conditions are not directly transferable to all building types and cannot be sensibly applied, especially in the case of laboratory buildings. Their specific use complicates adherence to demand-oriented criteria significantly and is also associated with high costs. The implementation of the insulation standards of Passive Houses can even be counterproductive. A comparison of the main characteristics of Passive Houses and laboratory buildings clearly shows that achieving the Passive House standard does not necessarily lead to increased energy efficiency and that meeting the energy demand targets for laboratory buildings is not easily possible. Clear limits are set on its feasibility.
Primary energy, final energy, and primary energy factors
Passive Houses are defined as buildings in which thermal comfort is achieved solely through efficient insulation, by reheating or rehe cooling the fresh air volume flow (Fig. 1). Active use of a conventional building heating system is therefore unnecessary. To assess buildings against this condition, a standard was defined that translates the requirements for Passive Houses into concrete target and limit values and also serves as guidance in daily planning. The standard was derived from residential construction and describes, for example, a heating energy demand of 15 kilowatt-hours per square meter per year (kWh/(m²a)) and a maximum primary energy demand of 120 kWh/(m²a) for buildings in temperate climates.
To clarify: Primary energy is tied to natural energy carriers or sources. To use, store, or transport it, it must be converted into secondary energy. Since energy losses are unavoidable during conversion—for example, into heating energy—the final energy available to the consumer is less than the theoretical direct use of primary energy, which is often not possible or sensible.
To make the different types of primary energy comparable—considering their varying properties in terms of supply security and climate impact—corresponding primary energy factors are assigned to the energy carriers. These weighting factors are multiplied by the actual energy demand to determine the primary energy requirement—for Passive Houses, limited to a maximum of 120 kWh/(m²a).
For comparison: assuming a heating energy demand of 15 kWh/(m²a), supply through heating oil or natural/gas fuels—with all having a primary energy factor of 1.1—results in a primary energy requirement of 16.5 kWh/(m²a). Wood is assigned a primary energy factor of 0.2, so the primary energy demand for heating with wood is only 3 kWh/(m²a). Using electricity (primary energy factor 2.6) increases the primary energy requirement to 39 kWh/(m²a). In the most favorable case, the heating energy demand is covered by district heating with a primary energy factor of 0.0. The maximum available 120 kWh/(m²a) primary energy requirement is then fully allocated to the technical operation of the building.
Demand is significantly higher
In contrast to residential buildings, laboratory buildings have high internal loads and require high air exchange rates during operation. Typical figures include internal loads totaling 80 W/m² from equipment (55 W/m²), lighting (15 W/m²), and personnel (10 W/m²). Additionally, there is an air exchange rate usually around 25 cubic meters per square meter per hour (m³/m²/h).
For installed lighting of 15 W/m² and 2,500 operating hours per year, the energy demand is 37.5 kWh/(m²a). Supplying this via electricity results in a primary energy requirement—considering the primary energy factor of 2.6—of 97.5 kWh/(m²a). Mechanical ventilation also requires electrical energy. The power needed for the required air exchange can be estimated at about 25 W/m². Over 2,500 hours of operation annually, this leads to an electricity consumption of 62.5 kWh/(m²a), corresponding to a primary energy requirement of 163 kWh/(m²a).
In total, just for lighting and air transport, a primary energy of 260.5 kWh/(m²a) must be accounted for. Assuming further a demand of 38.5 kWh/(m²a) of electrical final energy (equating to 100 kWh/(m²a) primary energy) for applications such as powering electronic devices or cooling, results in a total primary energy requirement of 360.5 kWh/(m²a). This value is already three times higher than the maximum permissible primary energy demand according to the Passive House standard, even though it was assumed that the heating energy demand could be fully covered by district heating—without any primary energy expenditure. In practice, even for Passive Houses, a primary energy demand of 20 kWh/(m²a) is assumed to cover heating needs. For a more realistic assessment and better comparability, this value will also be used here. The primary energy demand of our hypothetical laboratory building thus amounts to 380.5 kWh/(m²a) (Fig. 2).
It becomes clear: Due to their usage, laboratory buildings require a minimum amount of energy that is far above the energy demand of a Passive House. The maximum permissible primary energy demand of 120 kWh/(m²a) only covers the needs for heating and lighting—making the building unsuitable as a laboratory.
Insulation according to Passive House standards offers little benefit
The influence of the building envelope on the heating and cooling energy demand of laboratory buildings differs significantly from the results obtained for residential buildings. Thermal building simulations in several specific project planning processes have shown that implementing the Passive House insulation standards for laboratory buildings is energetically sensible in some cases but not economically justifiable.
By improving the building envelope from the typical EnEV 2009 standard to Passive House level, the total heating energy demand is reduced by about 25 percent, and the required connection capacities decrease: by ten percent for heat generators and by one percent for cooling systems. Additionally, with efficient heat recovery (WRG), up to 43 percent of the total heating energy demand can be saved. The required connection capacity of the heat generator decreases by 28 percent, and that of the cooling system by two percent.
However, the financial costs necessary to achieve these savings significantly offset the improved energy efficiency: The additional costs for a building envelope according to Passive House standards amount to 40 euros per square meter without WRG and 45 euros with WRG. The operational cost savings resulting from lower energy consumption are only about 35 or 64 cents per square meter per year. Therefore, amortization with WRG only occurs after 70 years, and without WRG after 114 years—periods that far exceed the typical lifespan of a laboratory building of around 25 years. Additionally, the total cooling energy demand increases by five percent in any case (see Table 1).
Specific planning is indispensable
A true Passive House standard that meets all criteria for conventional buildings is therefore not achievable for a laboratory building due to the increased energy demand. The additional planning and investment effort is also economically unjustifiable, especially considering the typical lifecycle of a laboratory building.
To design an energy-efficient laboratory building, building-specific and especially usage-specific particularities must be considered, which cannot be captured by standardized criteria. It remains essential to evaluate all prerequisites and possibilities on a project basis and to balance energy efficiency, economic viability, functionality, and comfort.
Carpus+Partner AG
52074 Aachen
Germany