

- Doors
- Translated with AI
Flexibility is key: the right door solution for every requirement
Modular door systems for industrial constructions
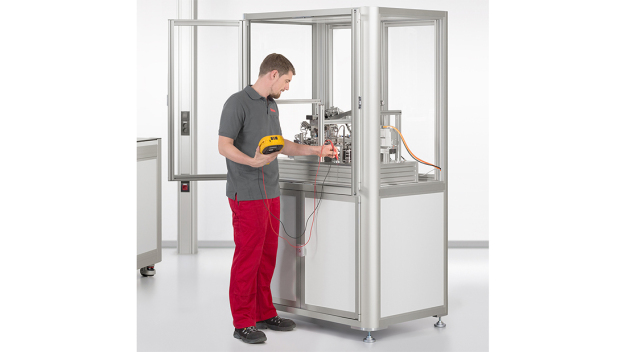
To create complete enclosures or cabinets, customers can choose from a comprehensive portfolio of door solutions offered by item. Swing doors are frequently used in machine cabins or enclosures. (Source: item)
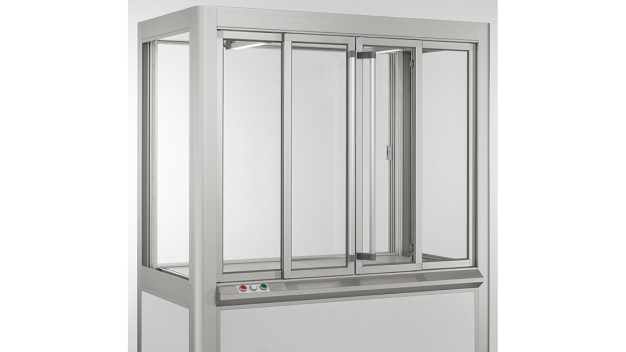
Sliding doors can also be integrated retroactively by converting profile frames into a door in just a few steps. (Source: item)
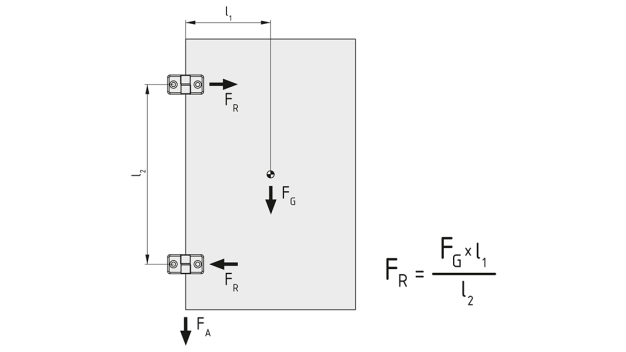
For very wide openings, individually configurable double swing doors are recommended, which have significant advantages over a single, very wide door due to the reduced radial forces on the hinges. (Source: item)
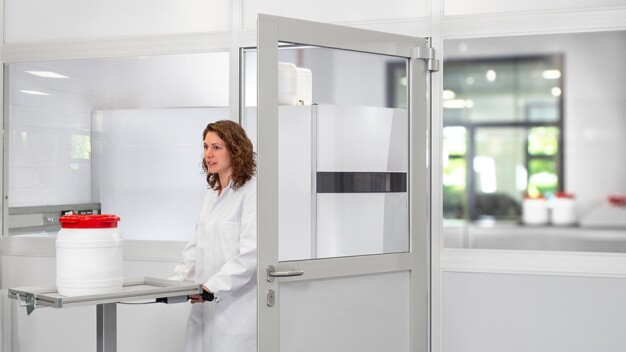
To securely separate work areas from other zones, item offers suitable passage doors. (Source: item)
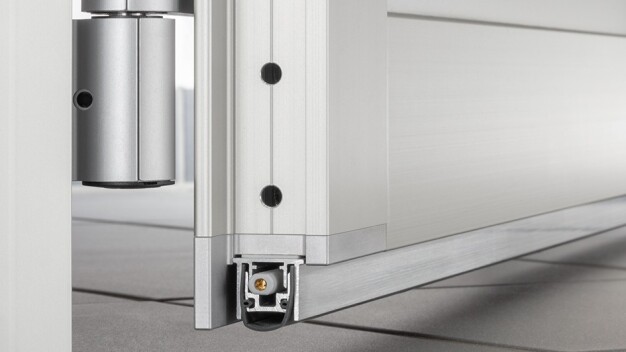
Pass-through doors can be equipped with a continuous frame seal and a drop seal. The seals not only prevent airflow and keep dust and other suspended particles away but also reduce noise levels. (Source: item)
In industrial manufacturing, flexibility is often the key to success. This applies not only to production but also to the production environment and existing machine enclosures. Different door solutions allow these systems to be optimally adapted to specific requirements. Depending on the application area, it is highly advantageous if constructions can be easily modified. For example, stable sliding doors can be created in an existing profile frame with just a few simple steps.
Whether for machine cabins or cabinets – choosing the right door solution is a central part of any design. Doors and flaps protect sensitive technology, ensure access to important components, and contribute to order and safety in the workplace. Depending on the application and the specific environmental requirements, doors must withstand different loads. It is ideal if they can be integrated flexibly. Modular construction kits offer maximum flexibility in this regard.
Wide range of different door solutions
Whether doors are planned from the outset or need to be integrated later – with modular systems, numerous construction possibilities arise. "The aspect ratio of height to width of the opening is among the decisive factors for choosing the right door solution," says Diana Diefenthal, Product Manager at item. "In addition, the spatial conditions in front of and behind the opening, as well as the frequency of operation, must be considered." Depending on the application and setup, swing, sliding, folding, or lifting doors are suitable. The size and design of the door segments can be adapted to the respective requirements. Swing doors are often used in machine cabins or enclosures. These can be easily assembled from the construction profiles of various item series. Door leaves and frames are usually based on the same series. The doors are very stable and can be fitted with a continuous seal. Many surfaces from the item modular system are suitable as door panels. Customers can choose from various materials such as polycarbonate, solid plastic, or acrylic glass. For very wide openings, custom-configurable double swing doors are an option, offering significant advantages over a single, very wide door due to reduced radial forces on the hinges. The radial force FR is influenced not only by the weight of the door (FG) but also by the distance between the hinges (I2) and the horizontal distance between the door's center of gravity (I1) and the hinges. The larger this distance, the greater the resulting radial forces. Sliding doors are particularly suitable for wide entrances. Since they do not have a pivoting range, they can be installed very space-efficiently. "Sliding doors provide good load distribution on the guides," explains Diana Diefenthal. "Higher door weights are possible because the load rests at the top and/or bottom and not laterally as with swing doors." However, sealing these doors is very challenging due to the moving door elements. Another door solution is the folding door, which leaves a lot of space in the working opening. Especially in confined spaces, the folding door is an ideal solution. It provides easy access to machines and maintenance areas. If certain cycle times need to be maintained in automated processes, the lifting door is well suited. In addition to the possibility of creating custom lifting doors, a ready-made, well-designed lifting door system with matched components can also be used.
Retrofitting doors: How to turn a frame into a sliding door
To realize complete enclosures or cabinets, item customers can rely not only on different profiles and connectors but also on an extensive portfolio of door solutions. Doors can also be integrated into existing constructions at a later stage. But how does one turn a profile frame into a sliding door? The particularly narrow and lightweight item clamping profile 8 32x18 forms the basis for functional sliding doors. With appropriate connectors, a frame can first be assembled. Corresponding rollers can be clipped into the corner connectors. This creates smoothly running sliding door elements from the frames. Then, a sliding door guide profile is placed on top and bottom of the surrounding profile frame with a clip. It is only 40 millimeters wide and serves as the guide for the door panels made from clamping profiles. This allows two door leaves to slide past each other on a profile 8 40x40. For the door filling, a wide range of surfaces from the item system construction kit is available, which can be inserted into the existing frame. The surface elements are held in the groove with clamping springs, providing increased resistance against being pushed out. Instead of clamping springs, sealing profiles can also be used to secure surface elements. This gives the customer a large number of options for designing the door leaves. Easily assembled sliding doors suitable for installation in profile constructions with standard grooves are thus possible.
Facilitating access in machine cabins and cleanrooms
The XMS series is perfectly suited for designing custom machine cabins. Whether round or square, long or compact cabins – all modules feature cleanable, closed outer surfaces and enable seamless transitions between profiles thanks to minimal curve radii. Special door profiles from the XMS series allow for precise sealing of doors, flaps, and service openings in any size with minimal effort. Integrated sealing profiles make these doors free of rattling and dust-tight. Therefore, machine cabins are especially suitable for cleanroom applications. Glass or other surface elements can also be individually selected and easily inserted here. To securely separate cleanrooms from other areas, item offers suitable passage doors. Passage doors can be equipped with a continuous frame profile seal and a drop seal. These seals not only block airflow and keep dust and other airborne particles out but also dampen noise levels. Thus, the doors are also suitable for office spaces or delineated areas within production facilities.
In conclusion: whether it's a machine cabin, cleanroom, or simple shelves and cabinets – doors and flaps have diverse functions and must integrate perfectly into the environment. Modular construction kits provide the ideal basis for customizing door solutions. This way, they can be specifically designed for the respective application and easily adapted if needed.
item Industrietechnik GmbH
42699 Solingen
Germany