



- Lock, air shower
- Translated with AI
Cleanroom in an existing facility
ISO Class 8 airlock for pharmaceutical production
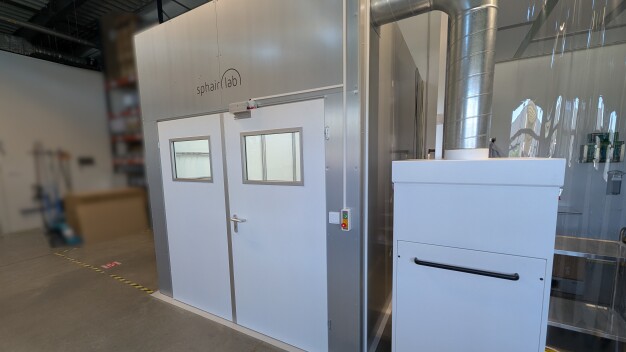
Anyone who produces in the pharmaceutical industry is familiar with the challenge: Cleanrooms are expensive, require extensive planning, and are often considered a new-build issue rather than an existing-building issue. A current project by sphairlab GmbH from the Aachen region demonstrates that a functional cleanroom can also be implemented in an existing production building in North Rhine-Westphalia with manageable effort. The result is a personnel airlock of approximately ten square metres, classified as ISO 14644-1 Class 8, connected to an existing cleanroom door and now forming the transition between the general production area and a cleanroom used for pharmaceutical production.
The Assignment
In the cleanroom concept of pharmaceutical production, a personnel airlock is a central element of contamination control: This is where personnel change into cleanroom clothing and pass into the controlled area. The requirement placed on the operator was clear yet demanding: The new construction had to reliably achieve ISO 14644-1 Class 8, integrate seamlessly into ongoing operations and, in particular, be made exclusively from non-combustible materials. This fire protection requirement was mandatory for the customer.
Non-Combustible Composite Panels Instead of Textile
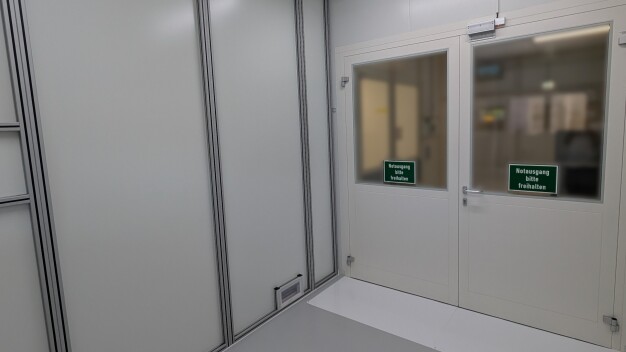
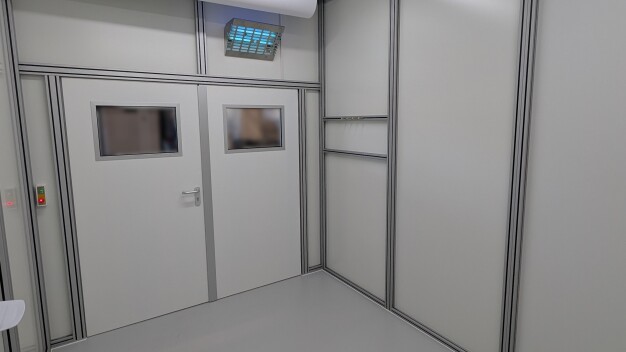
The project is particularly noteworthy for sphairlab because the company usually manufactures the walls and ceilings of its cleanrooms from high-quality, flame-retardant textiles. In this case, however, this property was not sufficient, as the customer expressly required a non-combustible material. The solution consisted of aluminium-steel composite panels, which were installed as purchased components and now form the walls and ceiling of the airlock without increasing the fire load in the existing building. The room was attached directly to the existing cleanroom door. The doors of the new structure are fitted with viewing windows, allowing the room to be viewed from outside without personnel having to change clothes and enter the airlock. An interlocking system for the doors ensures that only one door can be opened at a time, thereby preventing uncontrolled air exchange between the clean areas.
Ventilation Technology with a Textile Displacement Outlet
A dedicated ventilation system was installed to supply air. It is positioned outside the cleanroom and supplies the room via a textile displacement outlet. Filtration is provided by an H14-class HEPA filter; approximately 30 air changes per hour are achieved overall. The textile displacement outlet generates a displacement flow in which the supplied, filtered air passes evenly through the occupied zone at low velocity. This prevents draughts that can occur with conventional inlet systems operating at high entry velocities, making work in the airlock considerably more comfortable.
Installation in Four Days Under Cleanroom Conditions
The short implementation time is particularly noteworthy. The cleanroom was installed at the customer’s site in just four days. The actual challenge was not the construction of the room itself, but adapting it to the existing cleanroom. To ensure the cleanliness of the adjacent production area at all times, the installation personnel had to work in cleanroom clothing for some of the installation process. For manufacturing, sphairlab worked with regional partners from the Aachen region and North Rhine-Westphalia, thereby benefiting from short distances in planning, production and installation.
Cost-Effectiveness and Retrofitting in Existing Buildings
The project illustrates sphairlab’s approach: Existing premises can be used to create production under cleanroom conditions with comparatively little material expenditure. As the system solution uses composite panels, textile air distribution and adjacent ventilation technology, less material is required than for a conventional cleanroom construction, which has a direct impact on costs. For engineers and architects planning in existing buildings, this is a relevant option: Retrofitting a cleanroom in this way requires neither new building sections nor complex integration into an existing HVAC system. Whether used as an airlock, an anteroom or an independent production room in accordance with ISO 14644-1, the solution can be adapted to the local conditions and put into operation within a short period of time.

sphairlab GmbH
Abteilung sphairlab
Merzbrück 212
52146 Würselen
Germany
Phone: +49 163 2518059
email: info@sphairlab.com
Internet: http://www.sphairlab.com