

- Translated with AI
Calibration of optical measuring devices: Kaiserslautern startup develops test bodies
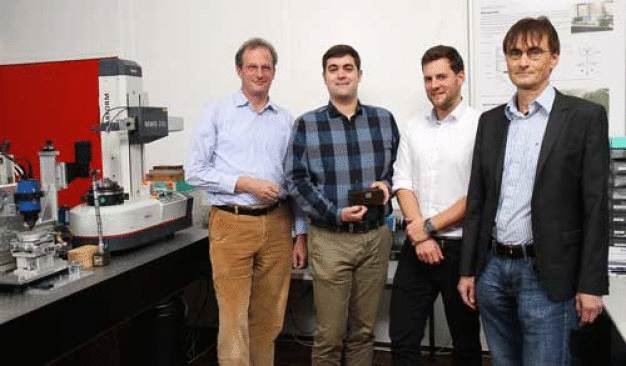
The Opti-Cal team (from left to right): Prof. Dr. Georg von Freymann, Dr. Matthias Eifler, Julian Hering, and Prof. Dr. Jörg Seewig. (Photo: Koziel/TUK)
To provide precise data, measuring devices must be calibrated regularly. Test bodies, known as standards, help provide reference values and thus assess the accuracy of the measuring device. Even in surface-based measurement techniques, which are less widespread due to their incomplete standardization, standards are necessary. Researchers from Kaiserslautern have developed such a standard. It allows calibration of measuring devices (such as microscopes) that examine microstructures on components. The team markets their technology under the startup name "Opti-Cal GmbH". Additionally, they advise and train companies in choosing suitable standards and offer specific solutions.
"It is not uncommon for five identical devices from the same manufacturer to produce five slightly different values when measuring the same sample," explains Dr. Matthias Eifler, Managing Director of Opti-Cal GmbH, as an example. To avoid this as much as possible, calibration uses test bodies that serve as reference standards.
A relatively new field is optical measurement technology at the micro scale. Much progress has been made in recent years: "Surfaces of components are, for example, equipped with functional properties," says Julian Hering, Development Manager at Opti-Cal GmbH. Their microstructure is designed to reduce friction and wear.
To verify these structures, appropriate measurement techniques are needed, such as specialized microscopes, along with generally accepted standards. A corresponding calibration norm (DIN EN ISO 25178-700) is already in progress and is expected to become valid soon. However, the researchers from Kaiserslautern already offer a solution. "We have developed a standard that enables calibration according to the future norm," says Eifler.
This involves a test body on which six different microstructures are applied in four different sizes. These range from star-shaped grooves to cross grids with surface areas from 100 by 100 to 800 by 800 micrometers. "In total, there are 24 measurement ranges. With these shapes, complete calibration of devices is possible," says Hering. "A microscope can thus cover magnifications from 5x to 100x."
The two researchers from the Technical University of Kaiserslautern have become independent with this technology and founded their company Opti-Cal together with Professors Dr. Georg von Freymann and Dr. Jörg Seewig. Besides their test body (Universal Standard) and training, they offer companies the development of specific test bodies for their respective applications. They also advise their clients on choosing the right test body and calibration process.
The two young entrepreneurs leverage expertise from their respective fields: The team led by Professor Seewig from the Department of Mechanical Engineering and Process Engineering specializes in developing models of test bodies at the micro scale using computer simulations, while Professor von Freymann's group from the Physics Department manufactures these in 3D micro printers using so-called two-photon laser lithography.
Technische Universität Kaiserslautern
67663 Kaiserslautern
Germany